
Location: Baton Rouge, LA
Landscape Architect: Ryan Cole Landscape Architecture
Interior Design: Laura Cedor Interiors
Photography: Oivanki Photography (interiors), Chris McKee (drone)
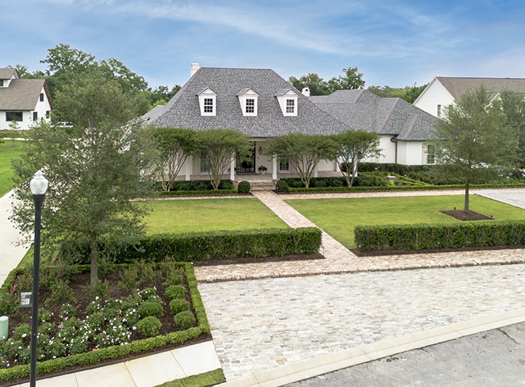
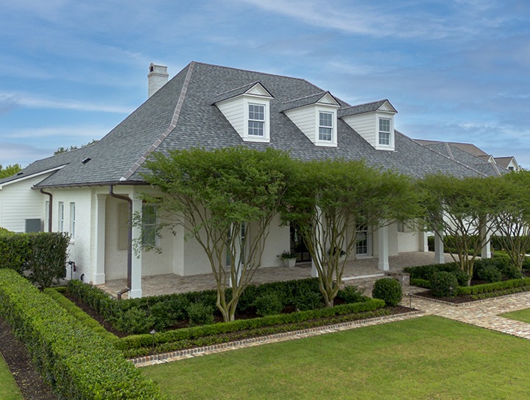
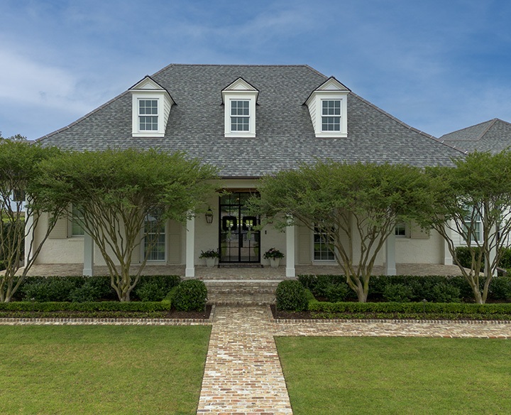
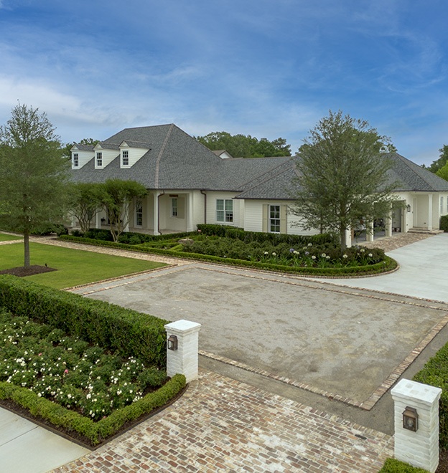
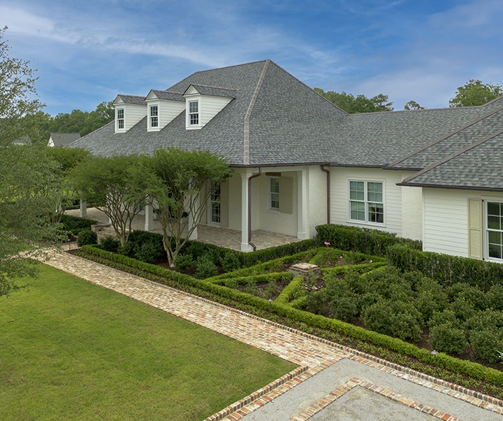
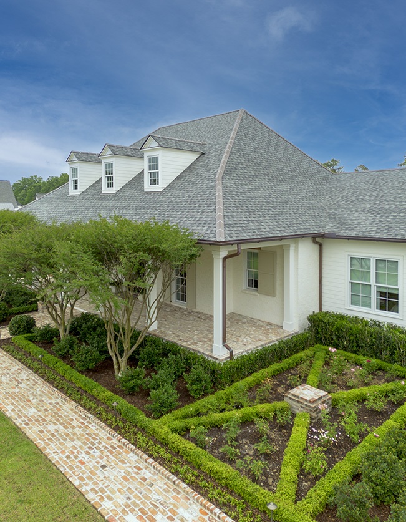
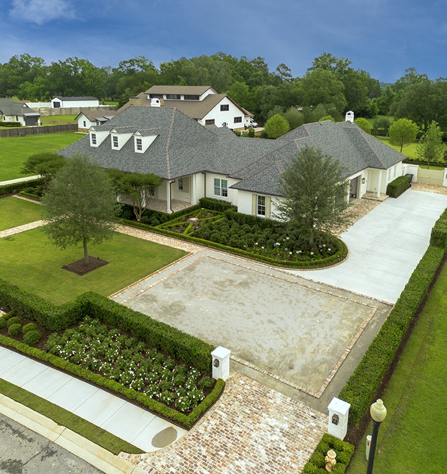
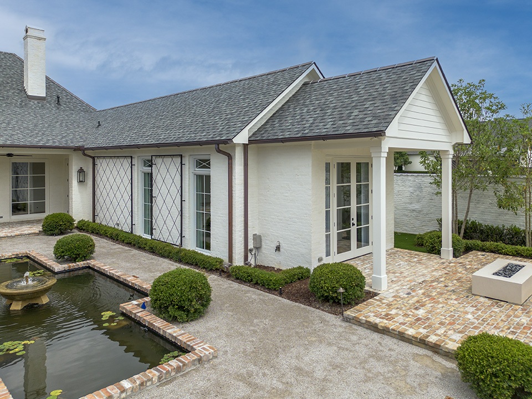
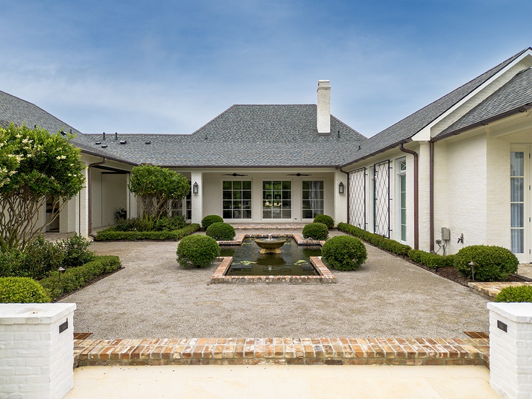
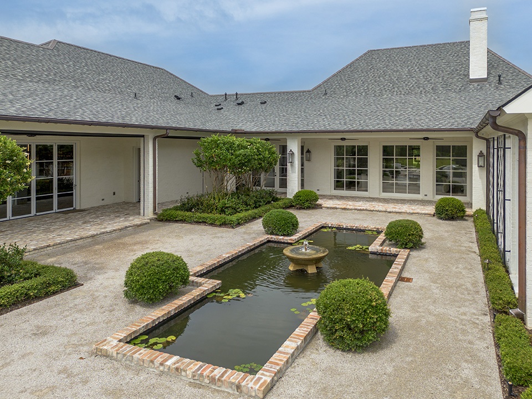
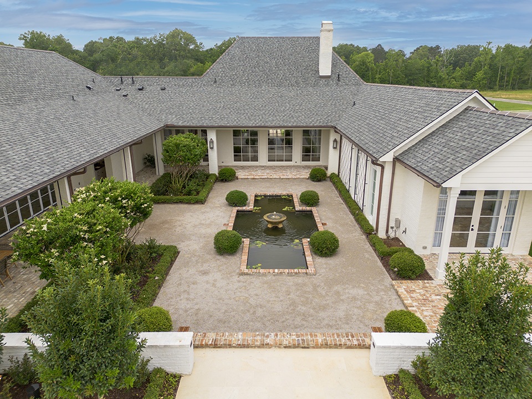
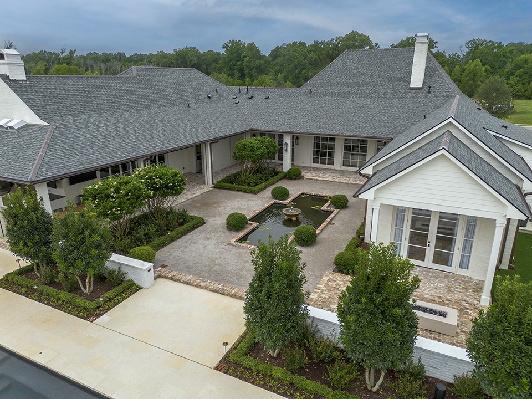
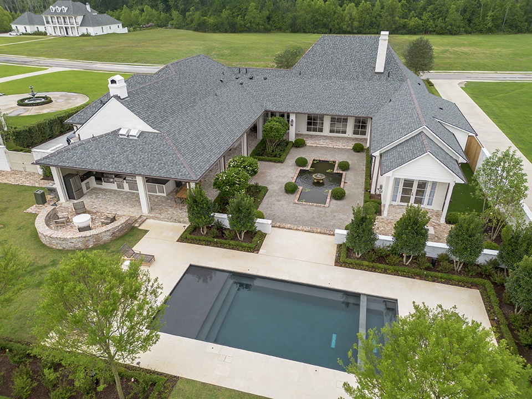
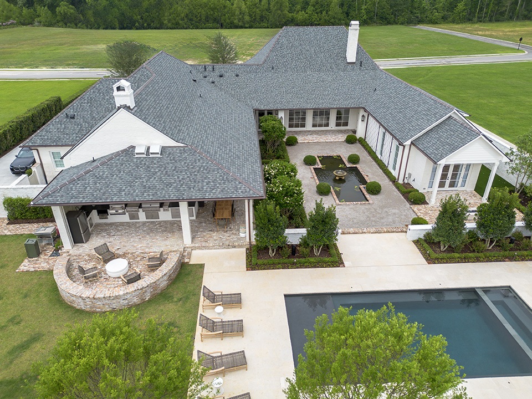
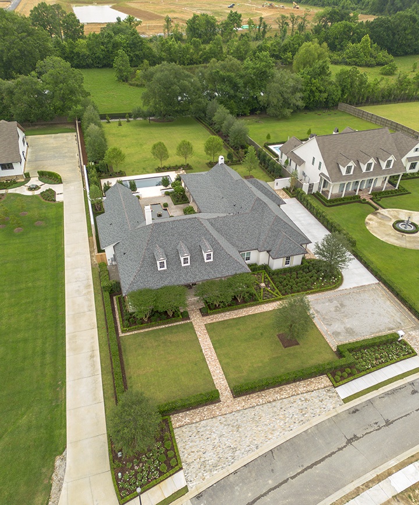
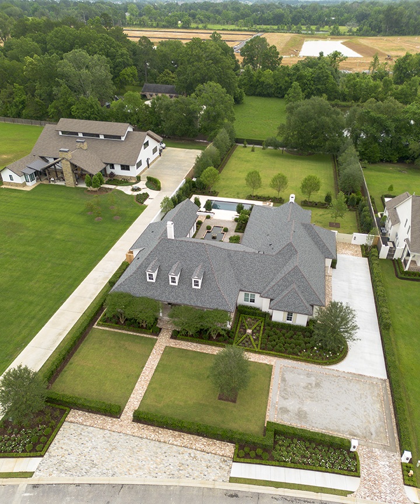
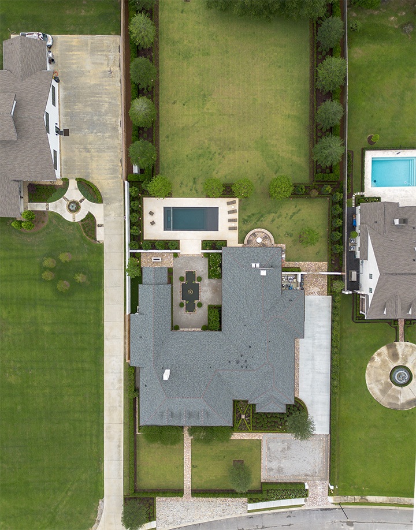
This classic Acadian style home is a 1 story with 4 bedrooms, 4 full bathrooms, 2 powder rooms, and has a conditioned square footage of 5,280sf and a total under roof square footage of 8,575sf. It sits on a large 1.3-acre lot and is surrounded by a beautiful English inspired landscape that the owners designed and installed.
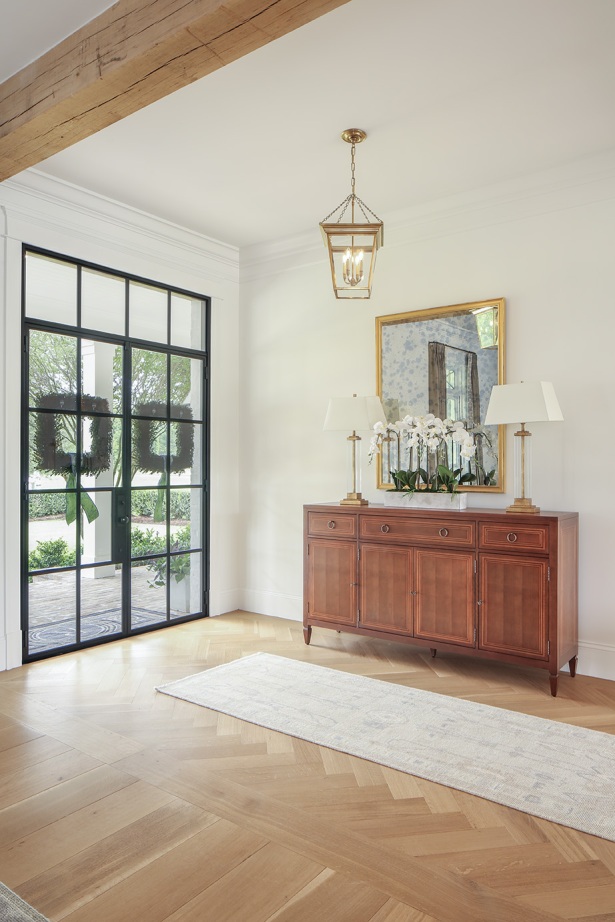
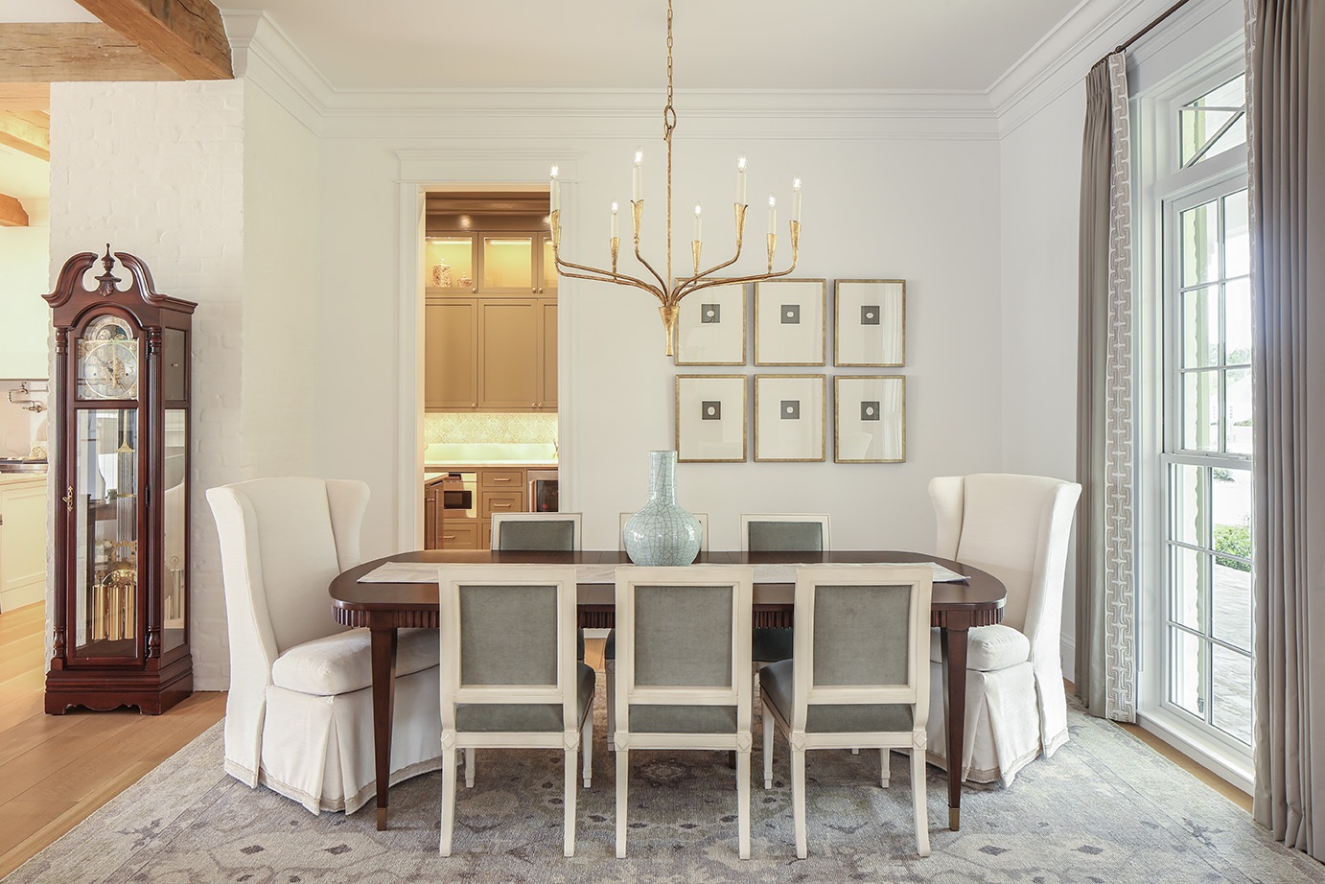
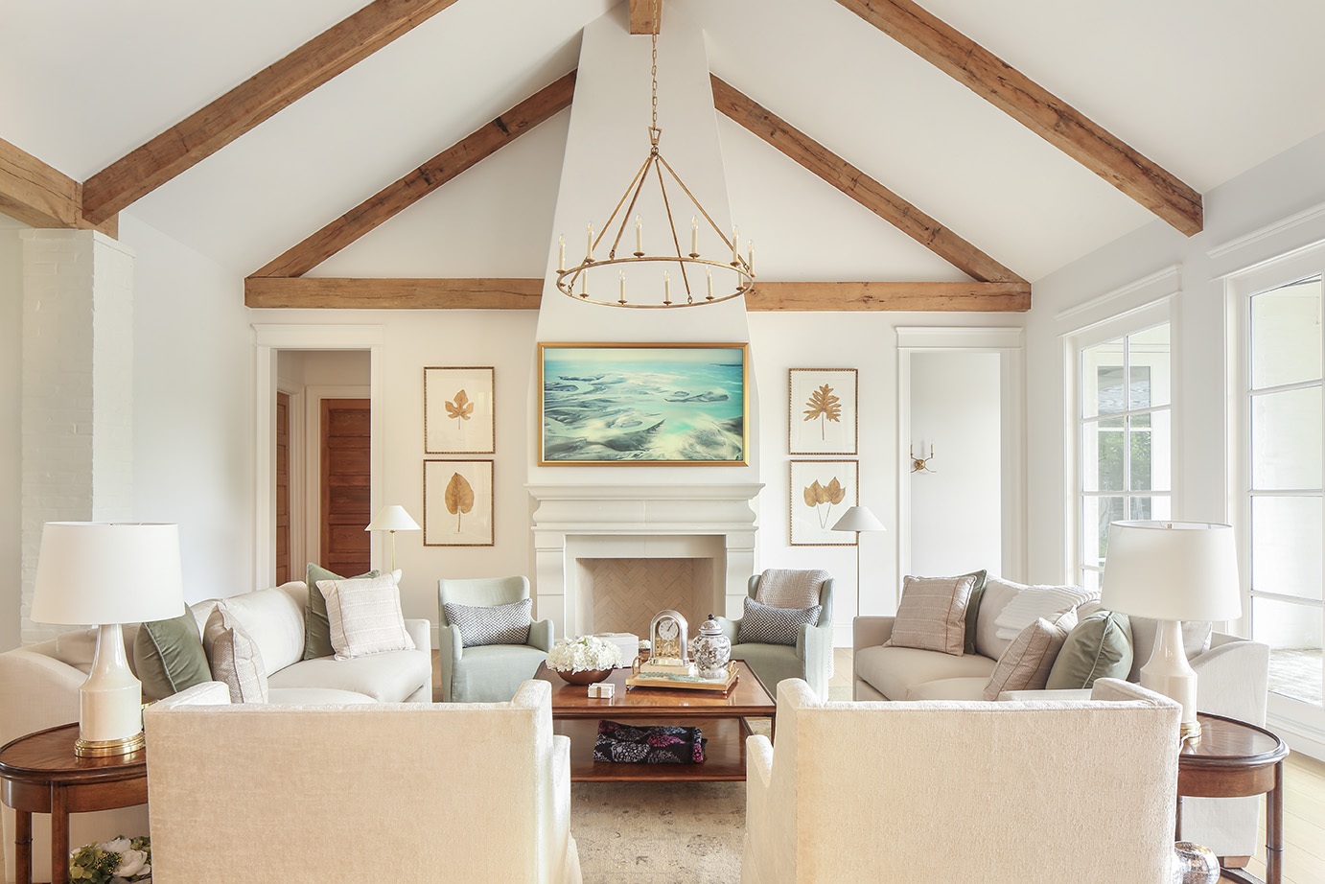
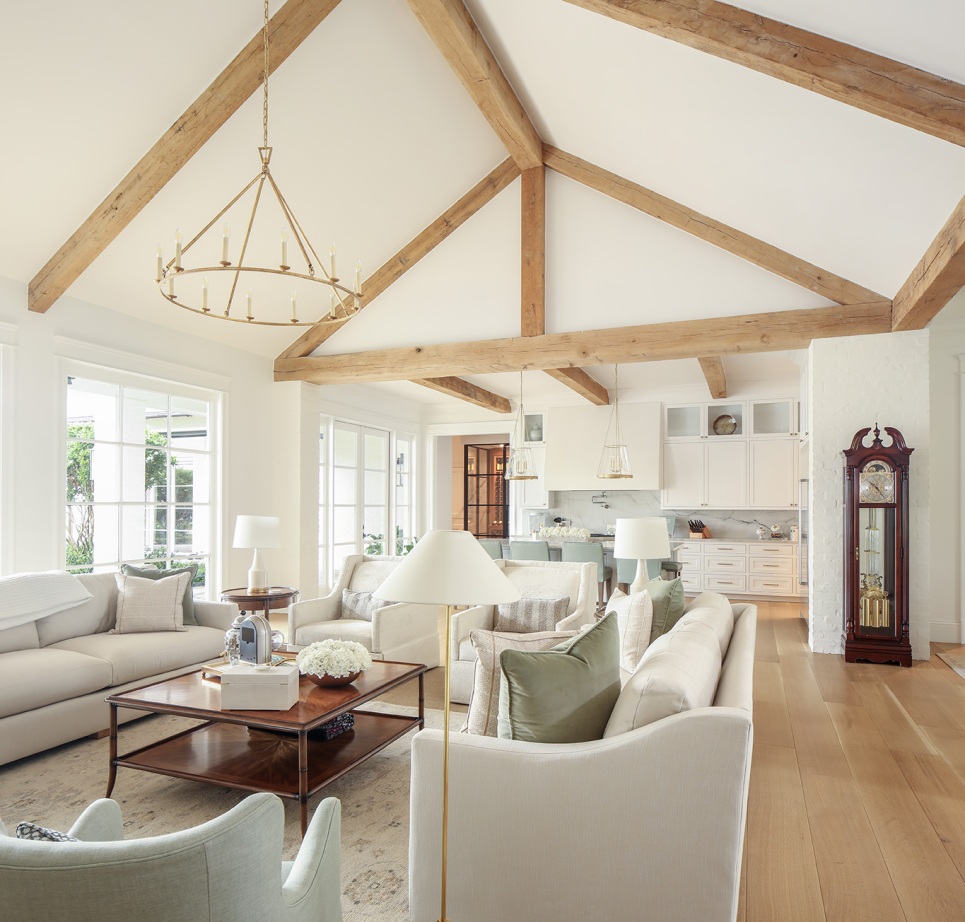
A brick path connects the street and guest parking to the front porch. The porch wraps around the front façade with natural brick paving and square Tuscan detailed columns. The front door enters into the foyer, which is open to the dining and living room, separated by painted brick columns that match the exterior material. Your eyes are drawn up when entering the living room to the vaulted ceiling framed by natural white oak beams and the plaster fireplace that extends to the peak of the ceiling.
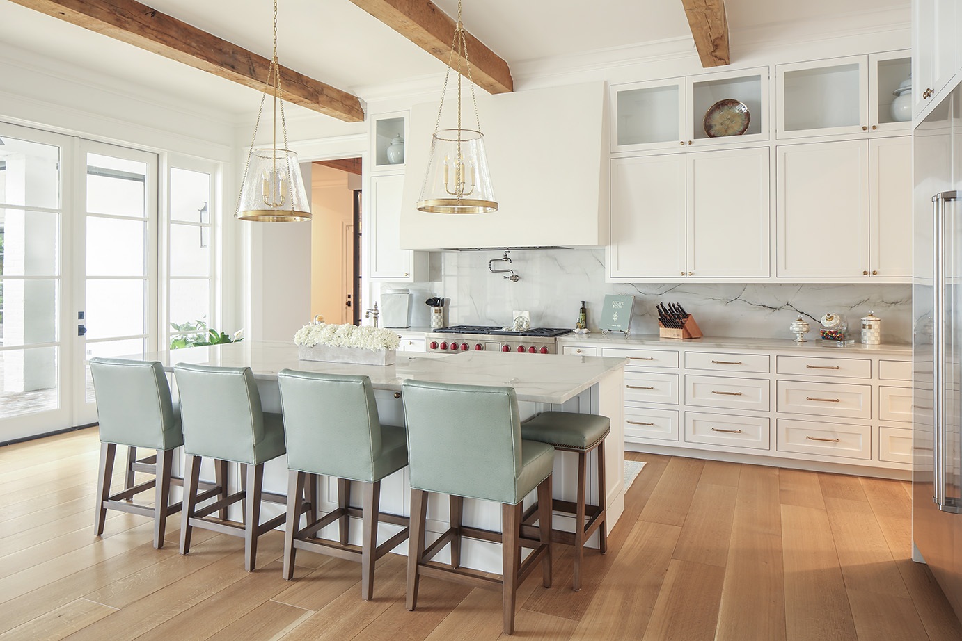
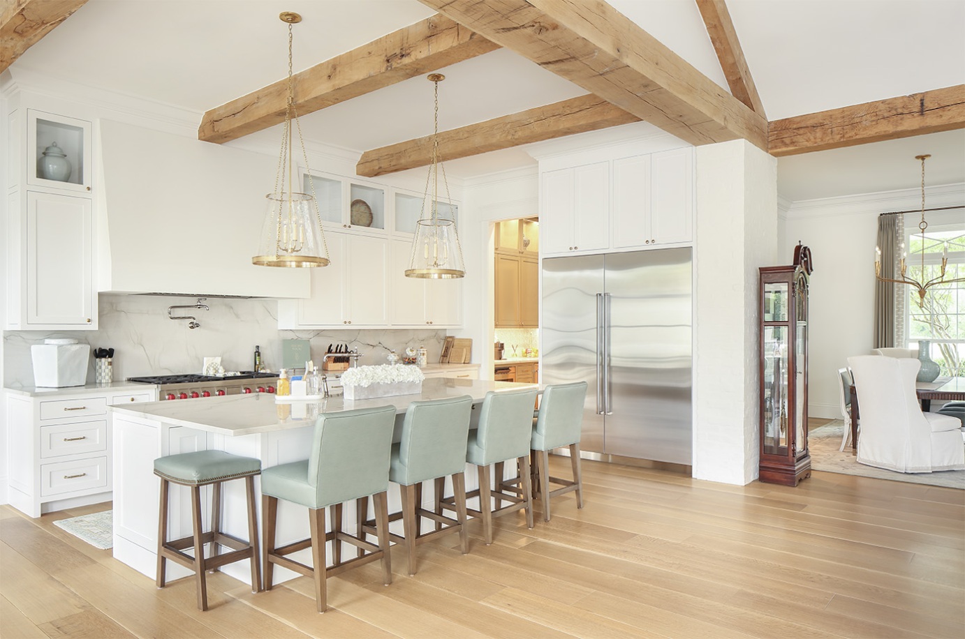
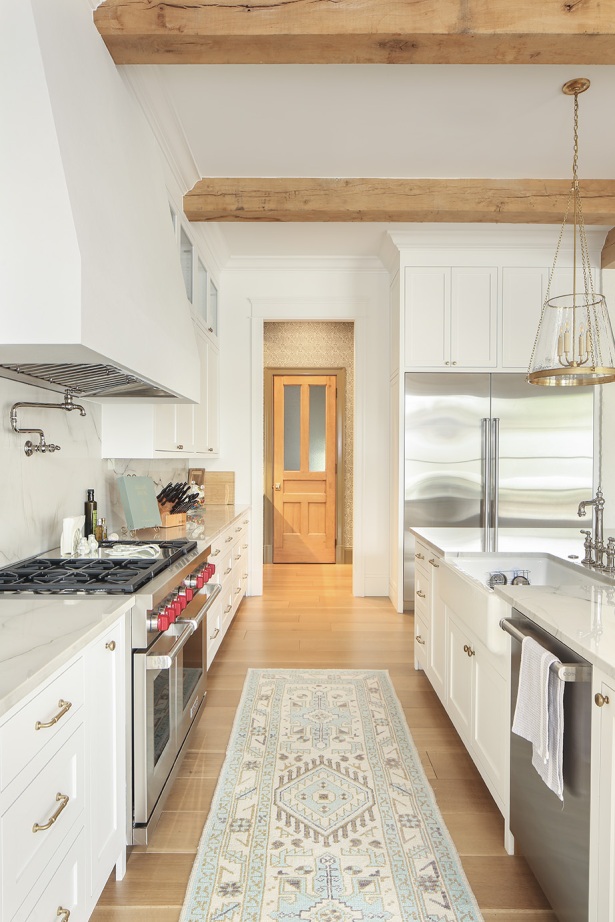
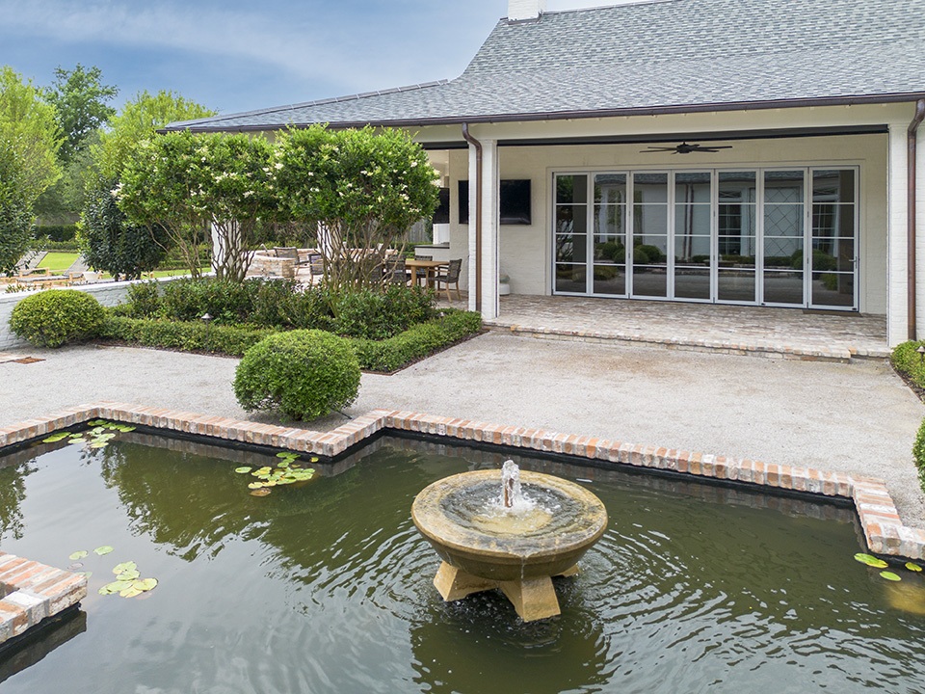
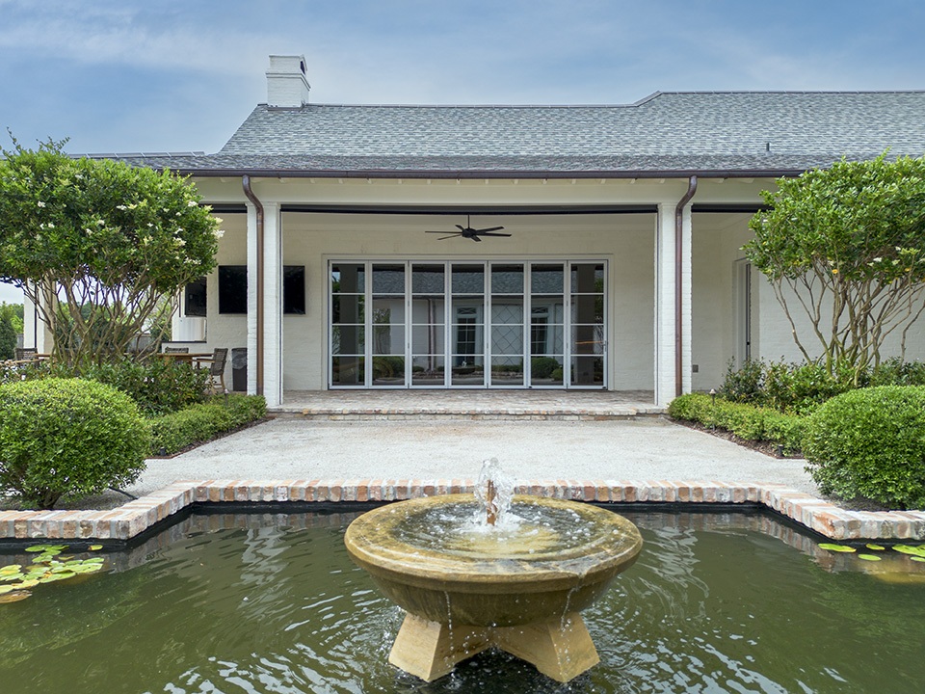
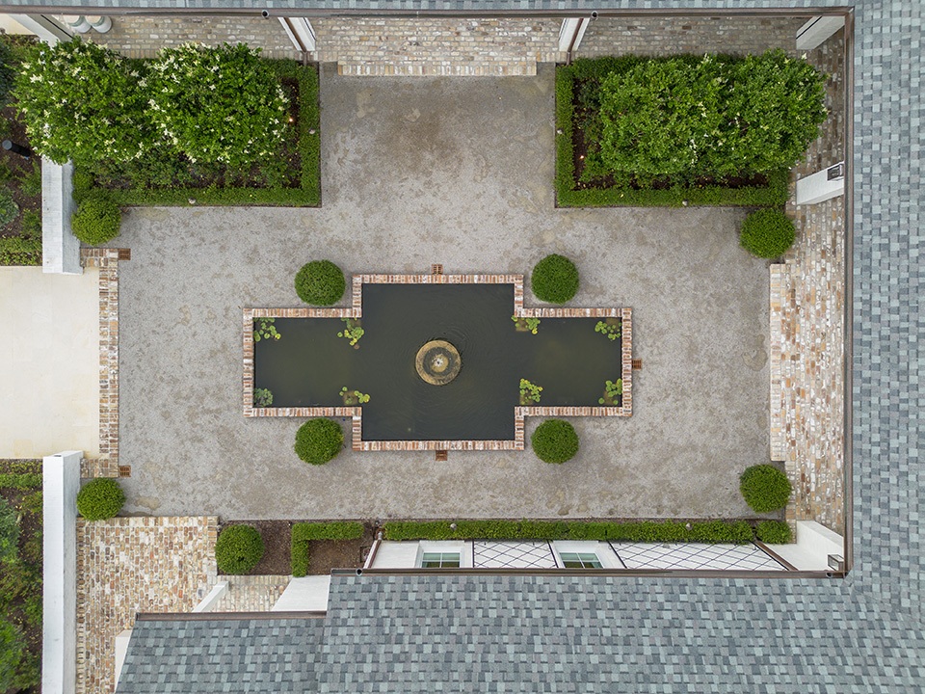
A wall of windows provides full views to a picturesque back yard courtyard with a sugar kettle fountain as its center piece. To the right of the living room, a large brick opening frames the kitchen featuring a plaster hood and a ceiling with white oak beams.
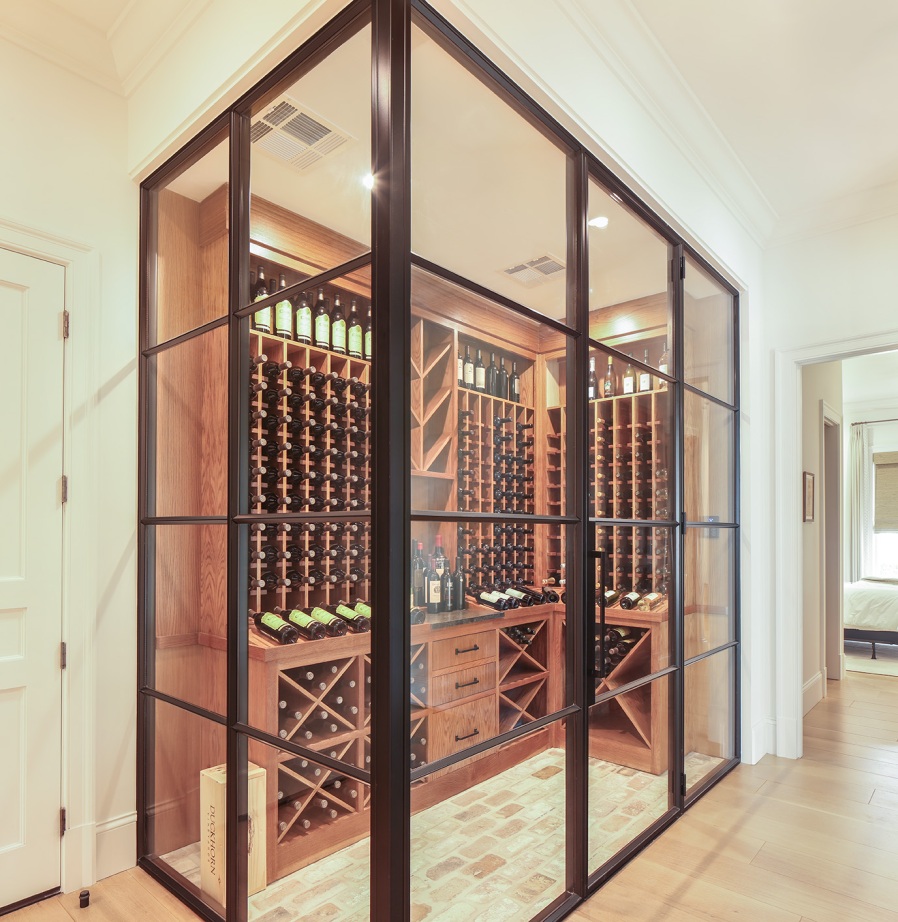
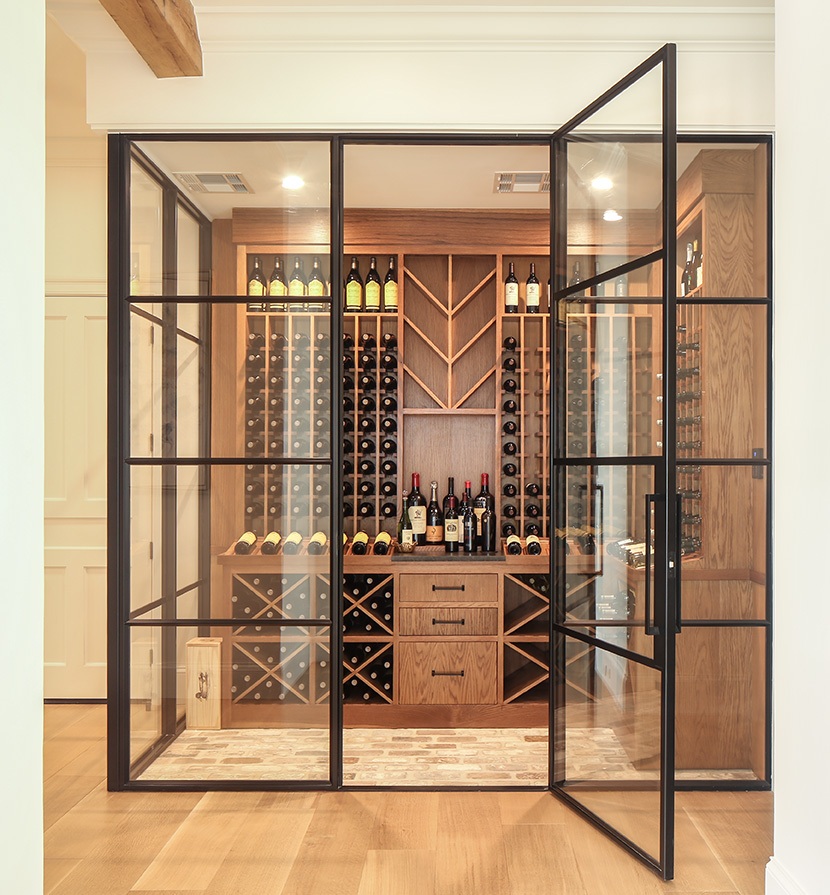
Connecting the kitchen and dining is a butler’s pantry with access to additional pantry space. Centered on a cased opening to the left of the kitchen, is a glass encased wine room that displays the owner’s collection. One of the bedrooms is located to the right of the wine room and faces the front yard, while to the left is a drop-off area located across from the garage access.
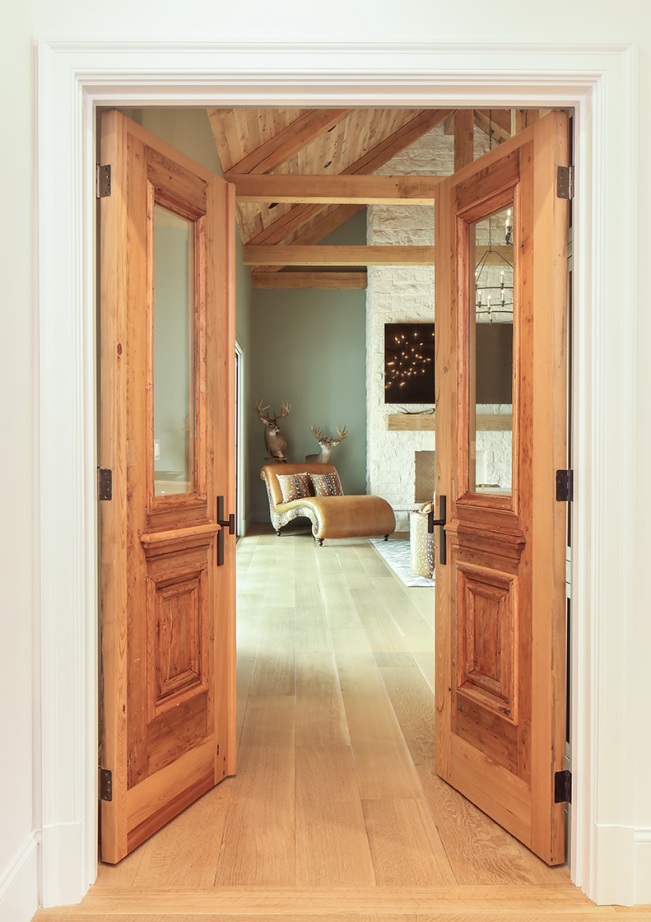
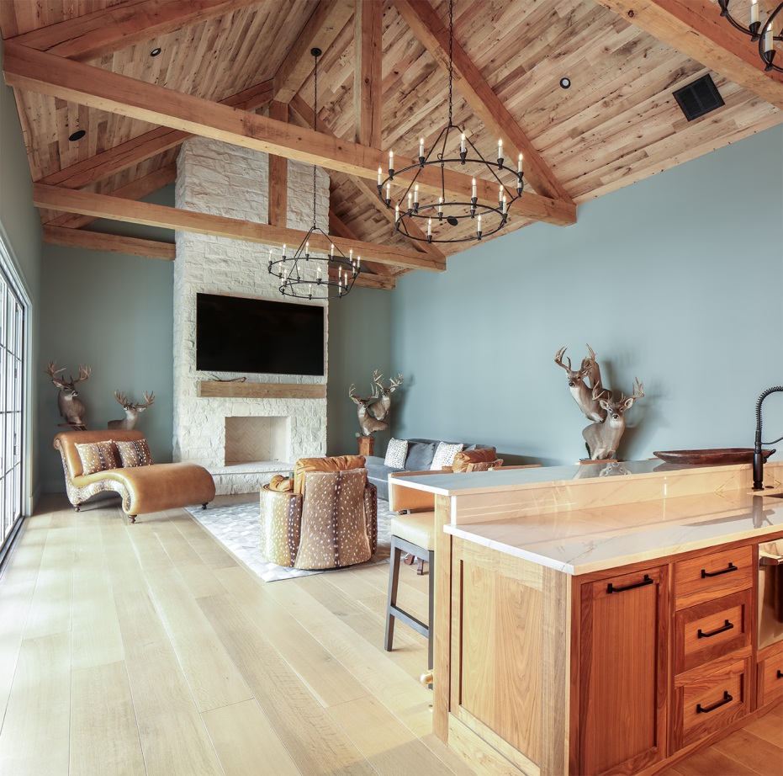
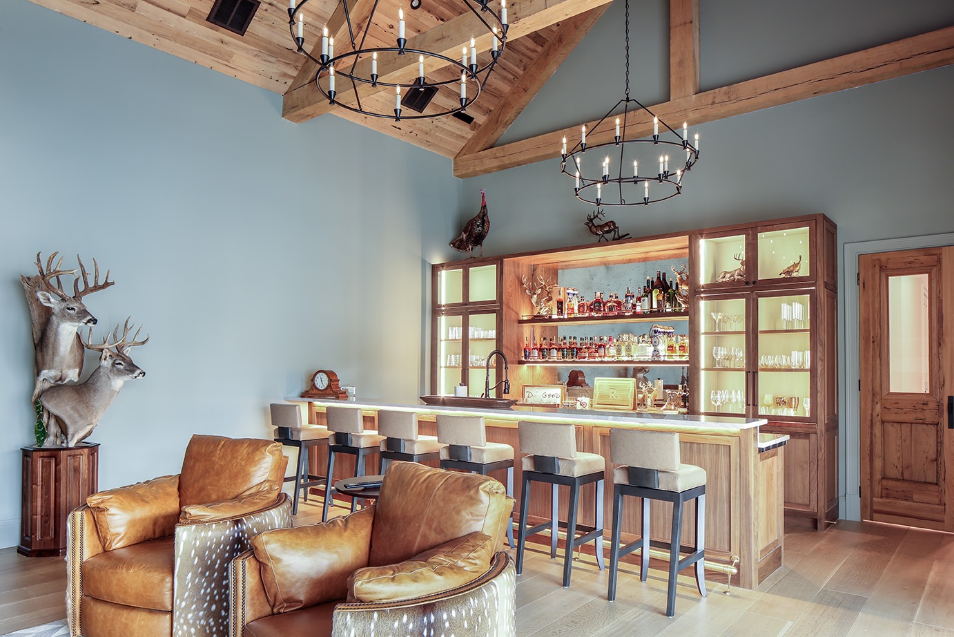
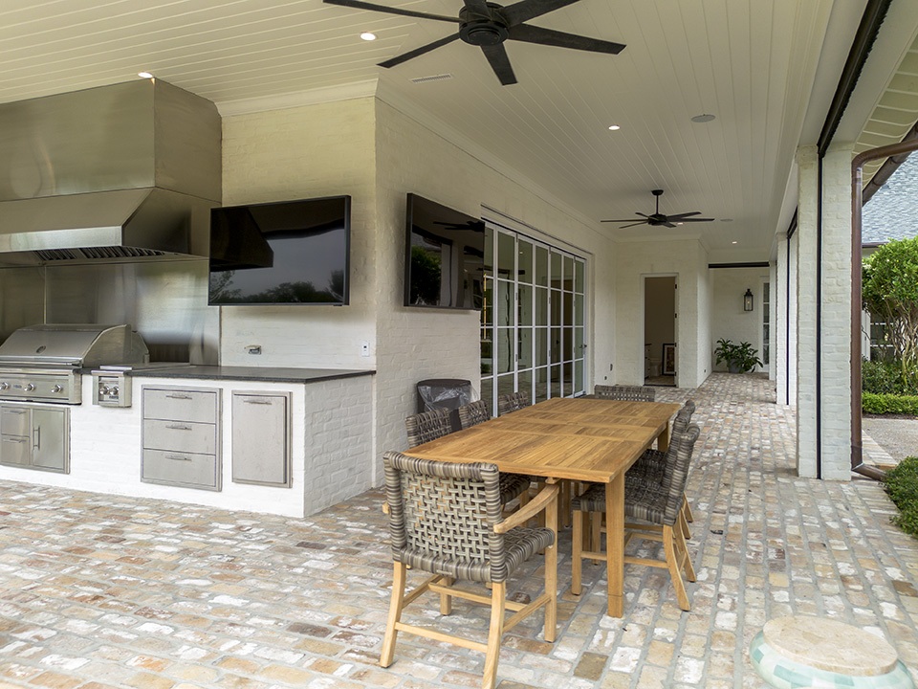
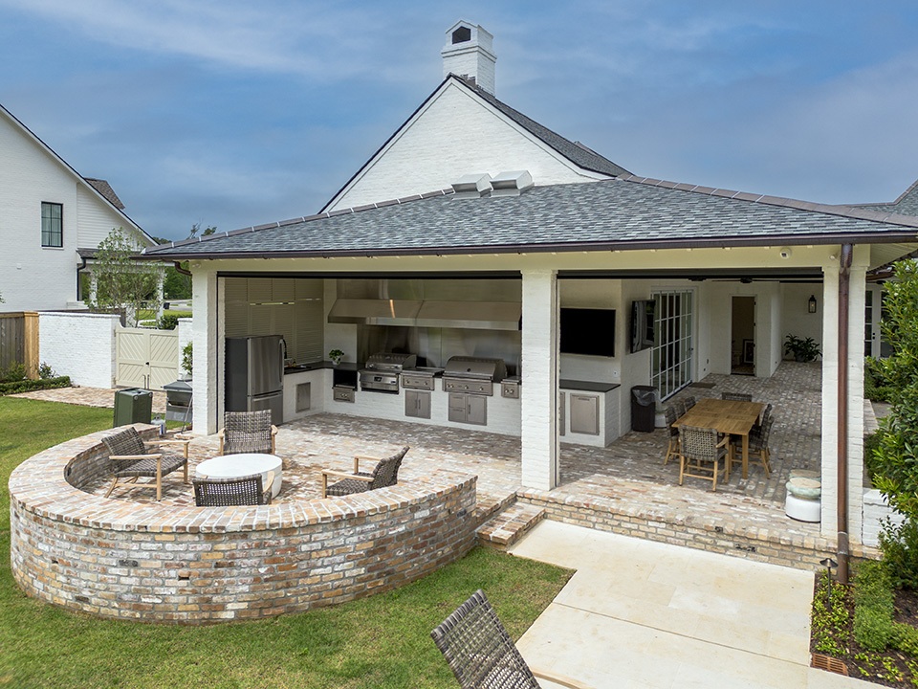
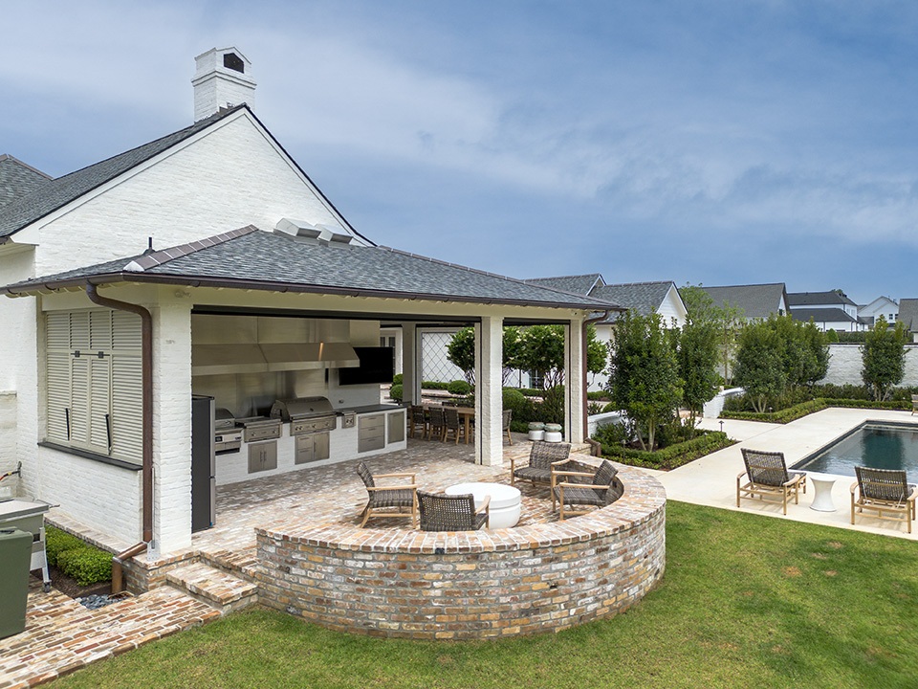
Further down the hall is a game room with vaulted ceilings supported by white oak trusses and clad white oak tongue and groove planks. A stone fireplace extends to the high point of the ceiling similar to the living room. A wall of accordion doors opens this room to the back porch, maximizing its views and access as an entertainment space.
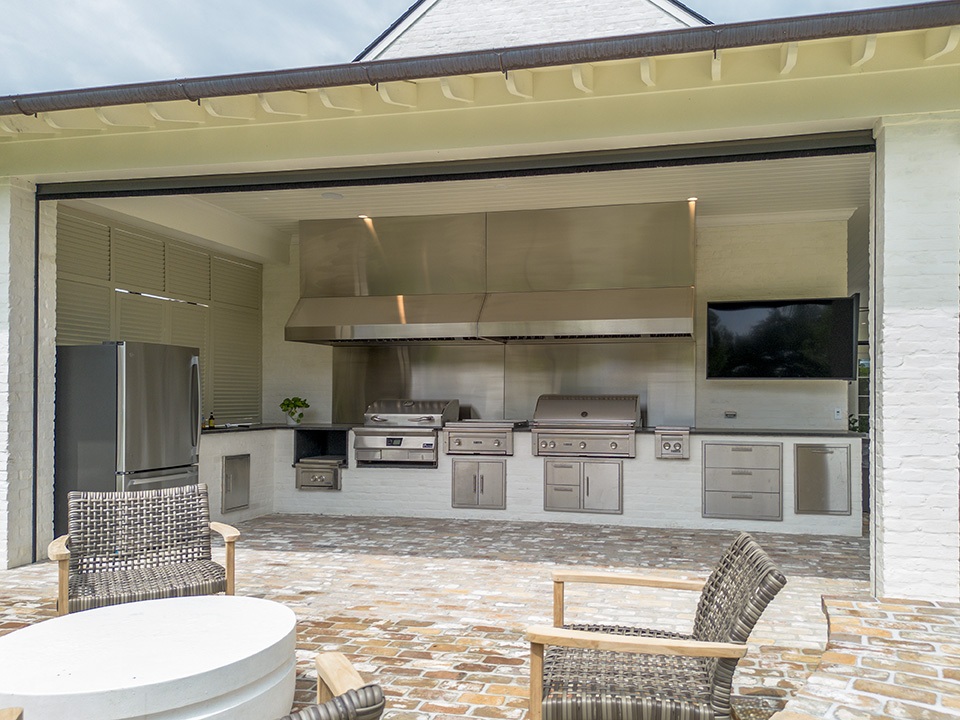
The outdoor cooking area wraps around behind the game room and has a sitting area with a fire pit looking to the backyard. Down the hall from the game room is another ensuite bedroom and a set of stairs providing attic access above the garage.
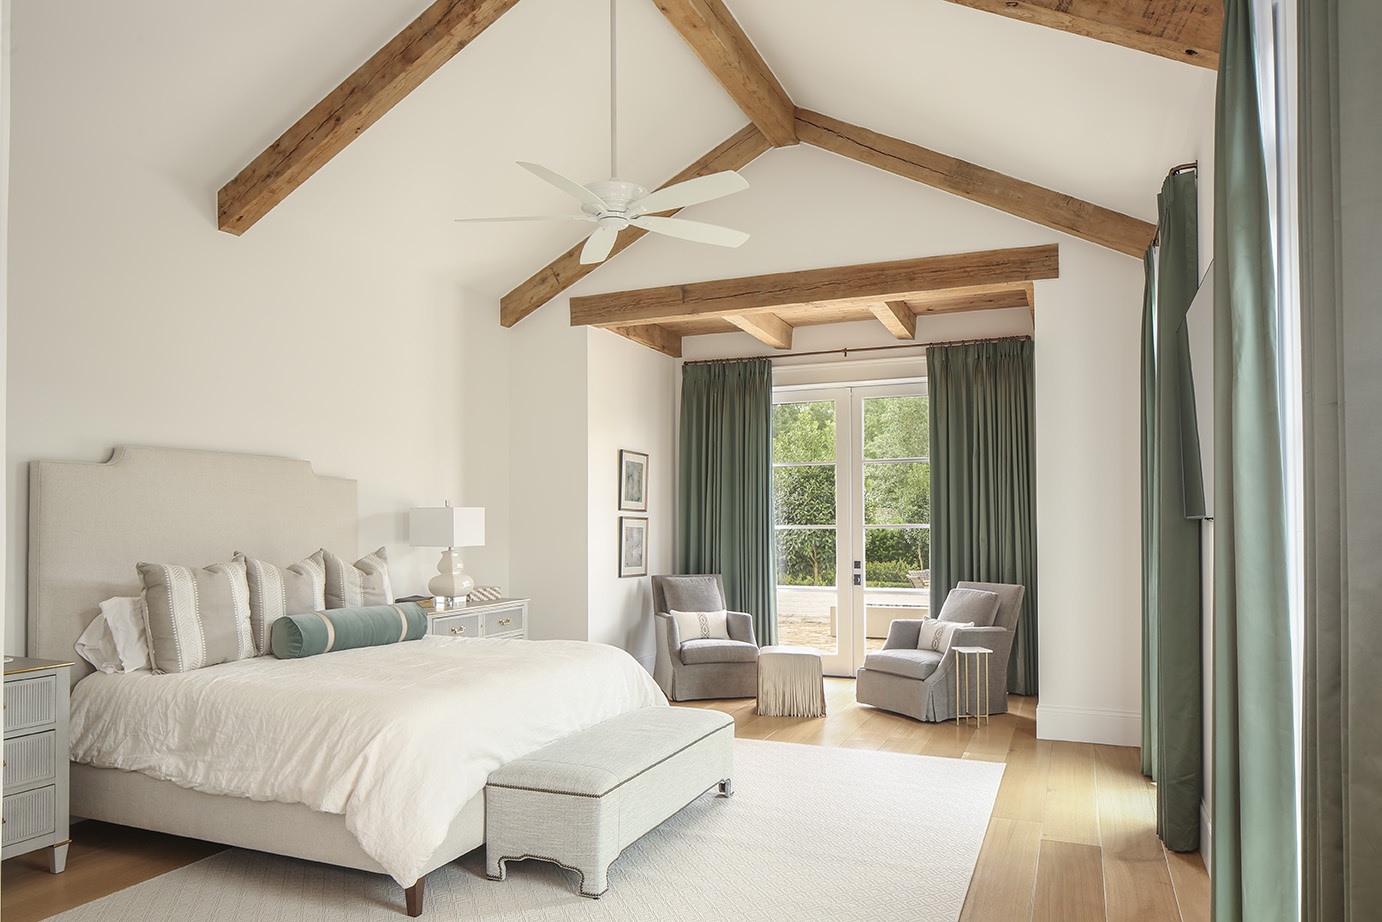
On the other side of the living room lies the master suite and fourth ensuite bedroom as well as a laundry room and office. The master bedroom also has a vaulted ceiling with white oak beams that frame a sitting area that opens to a private porch with its own fire pit.
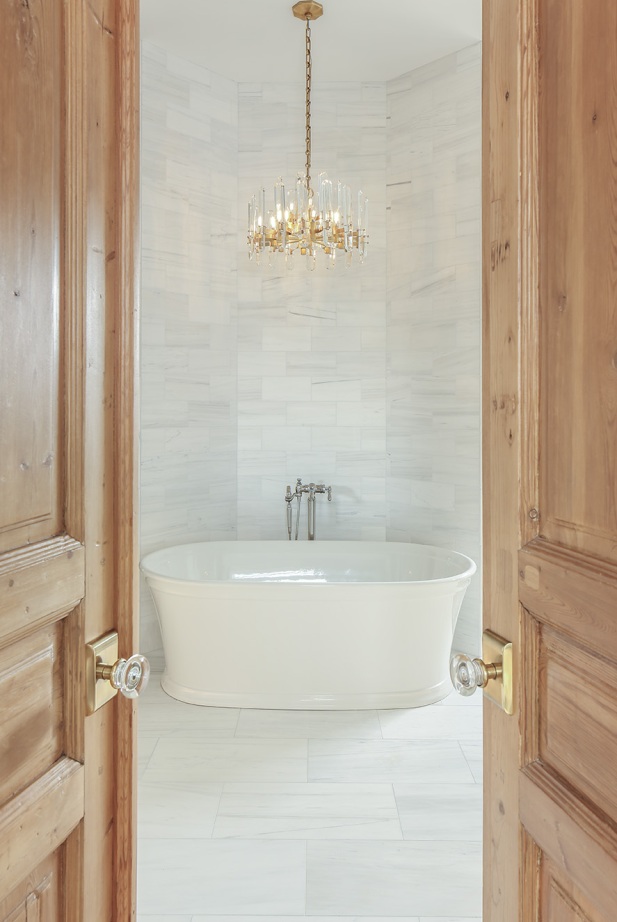
You enter the master bath centered on a free-standing tub with a large shower behind it that is accessible from both sides. The bathroom is divided into a his and hers side that eventually lead to their own closets. Each closet then leads directly into the laundry room which is also accessible from a nearby hallway.